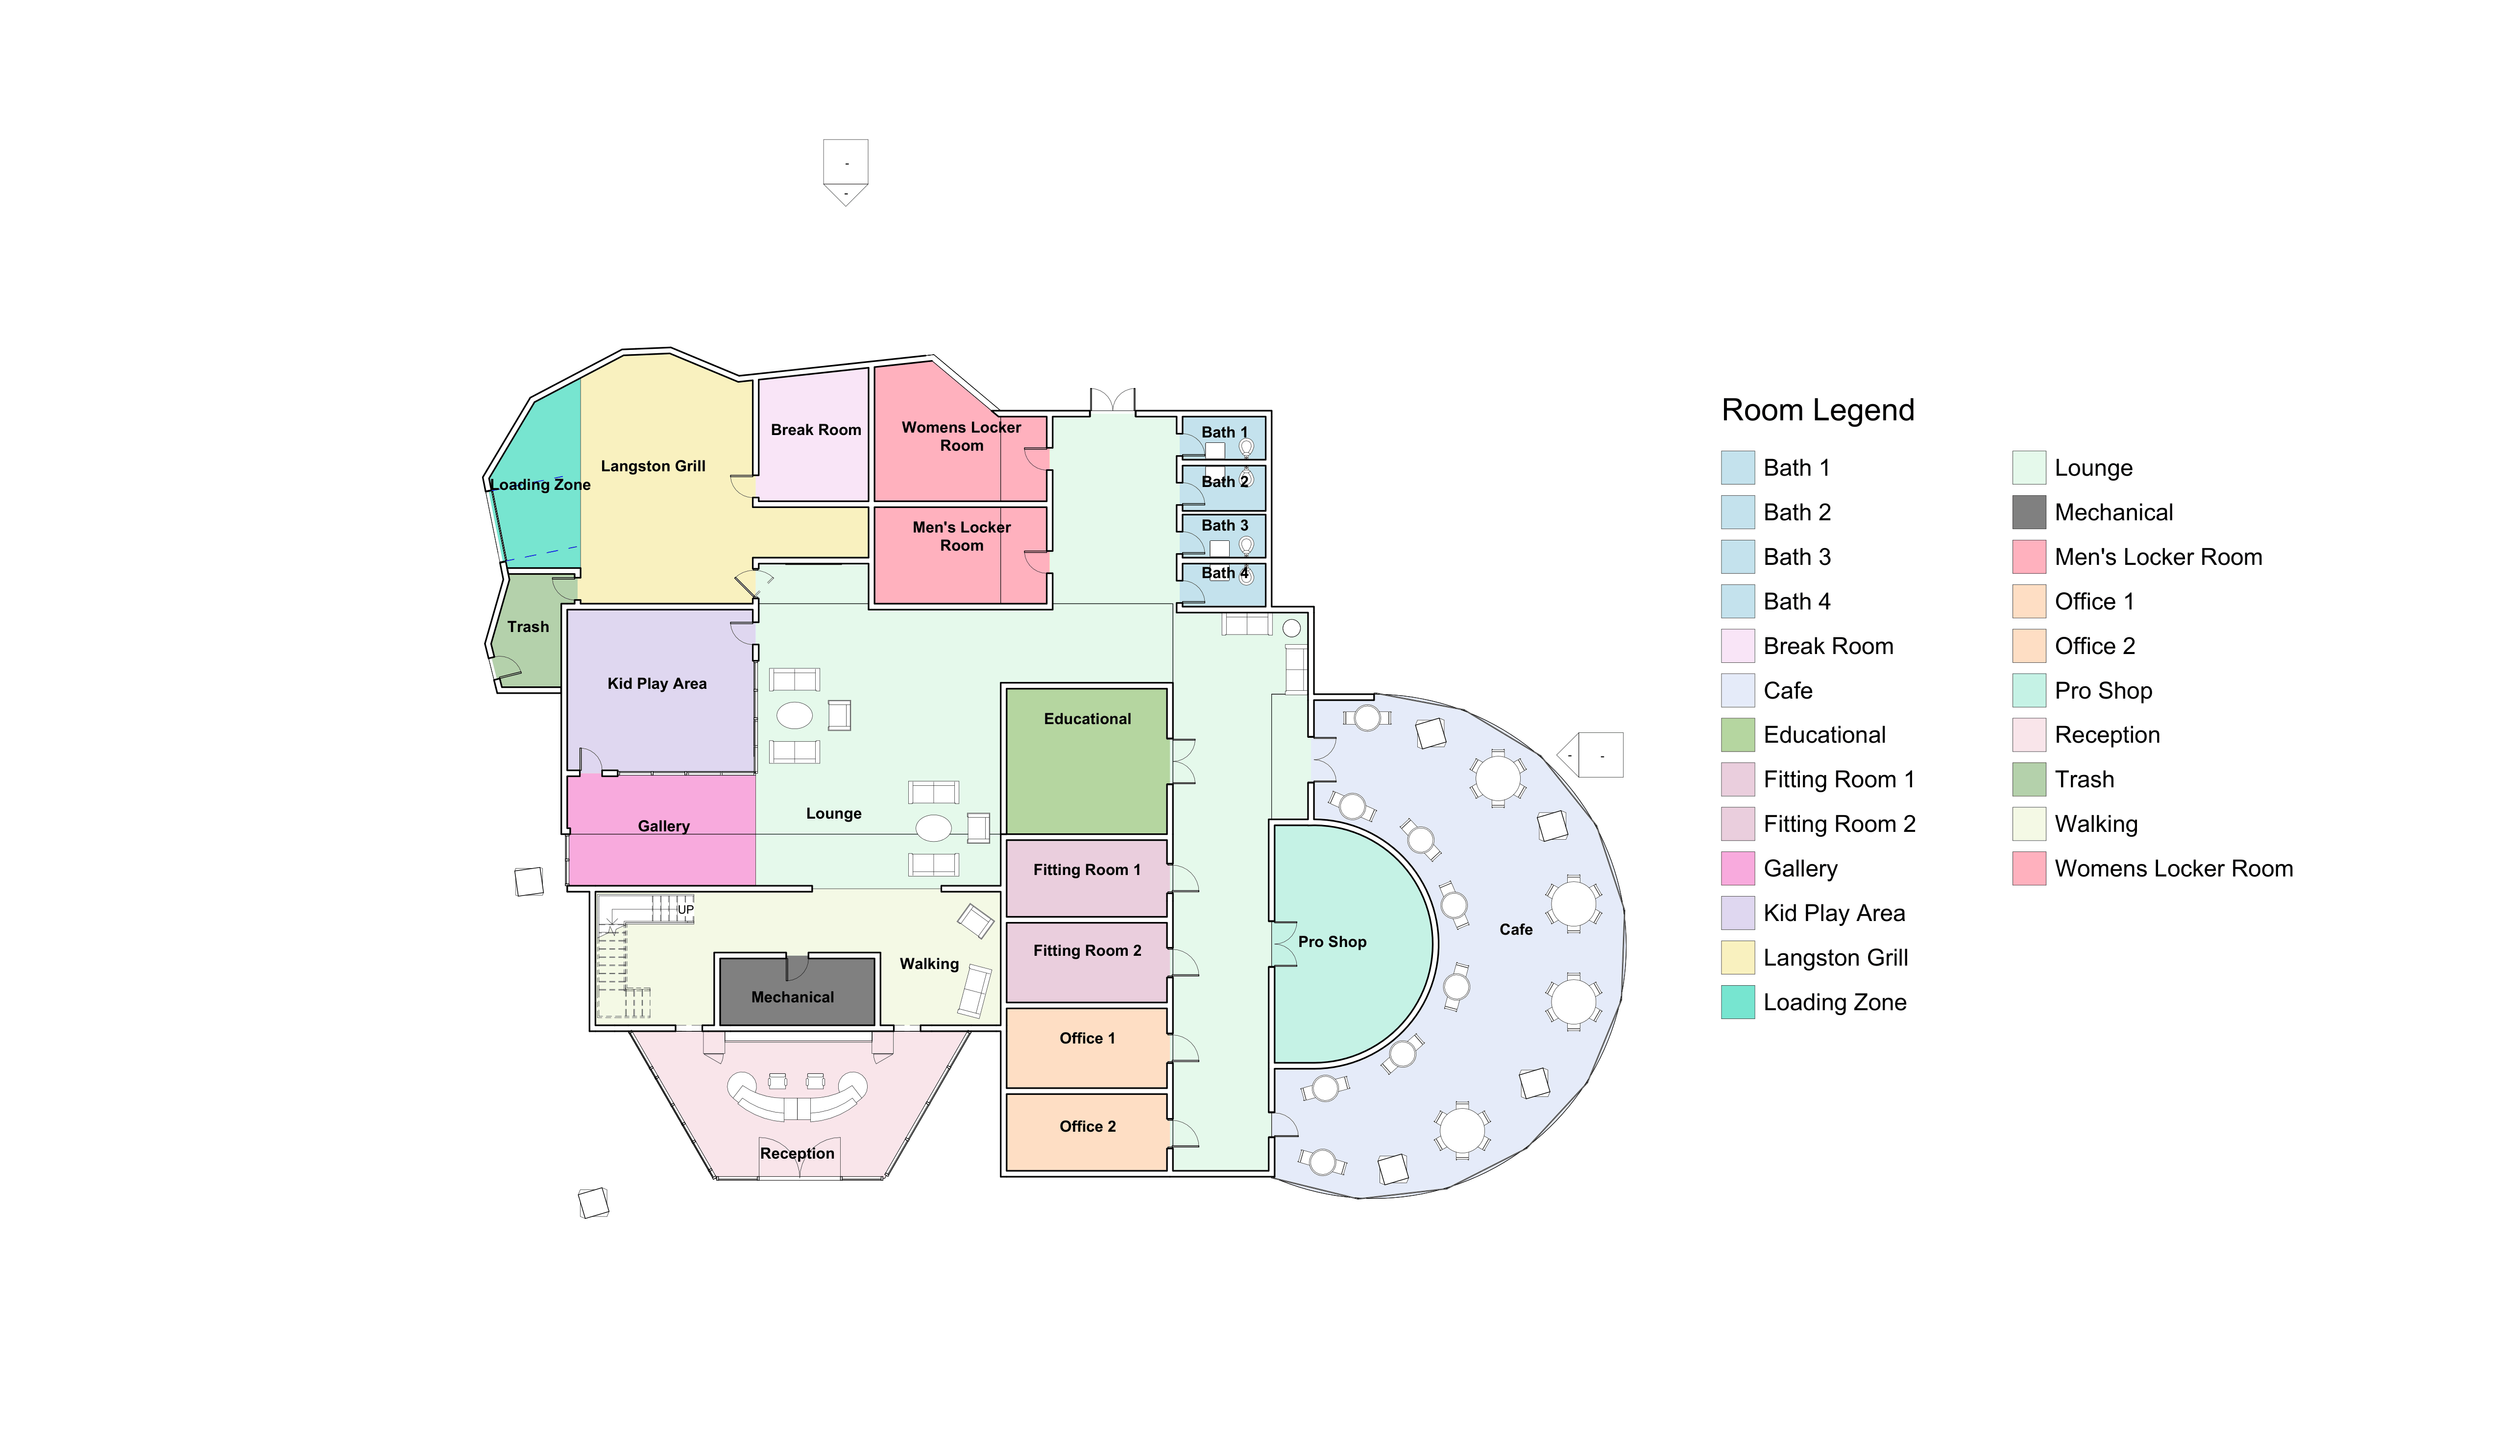
"Tier to Tee" 1st floor plan of a proposed redesign for the Langston Golf Course Clubhouse. Revit.
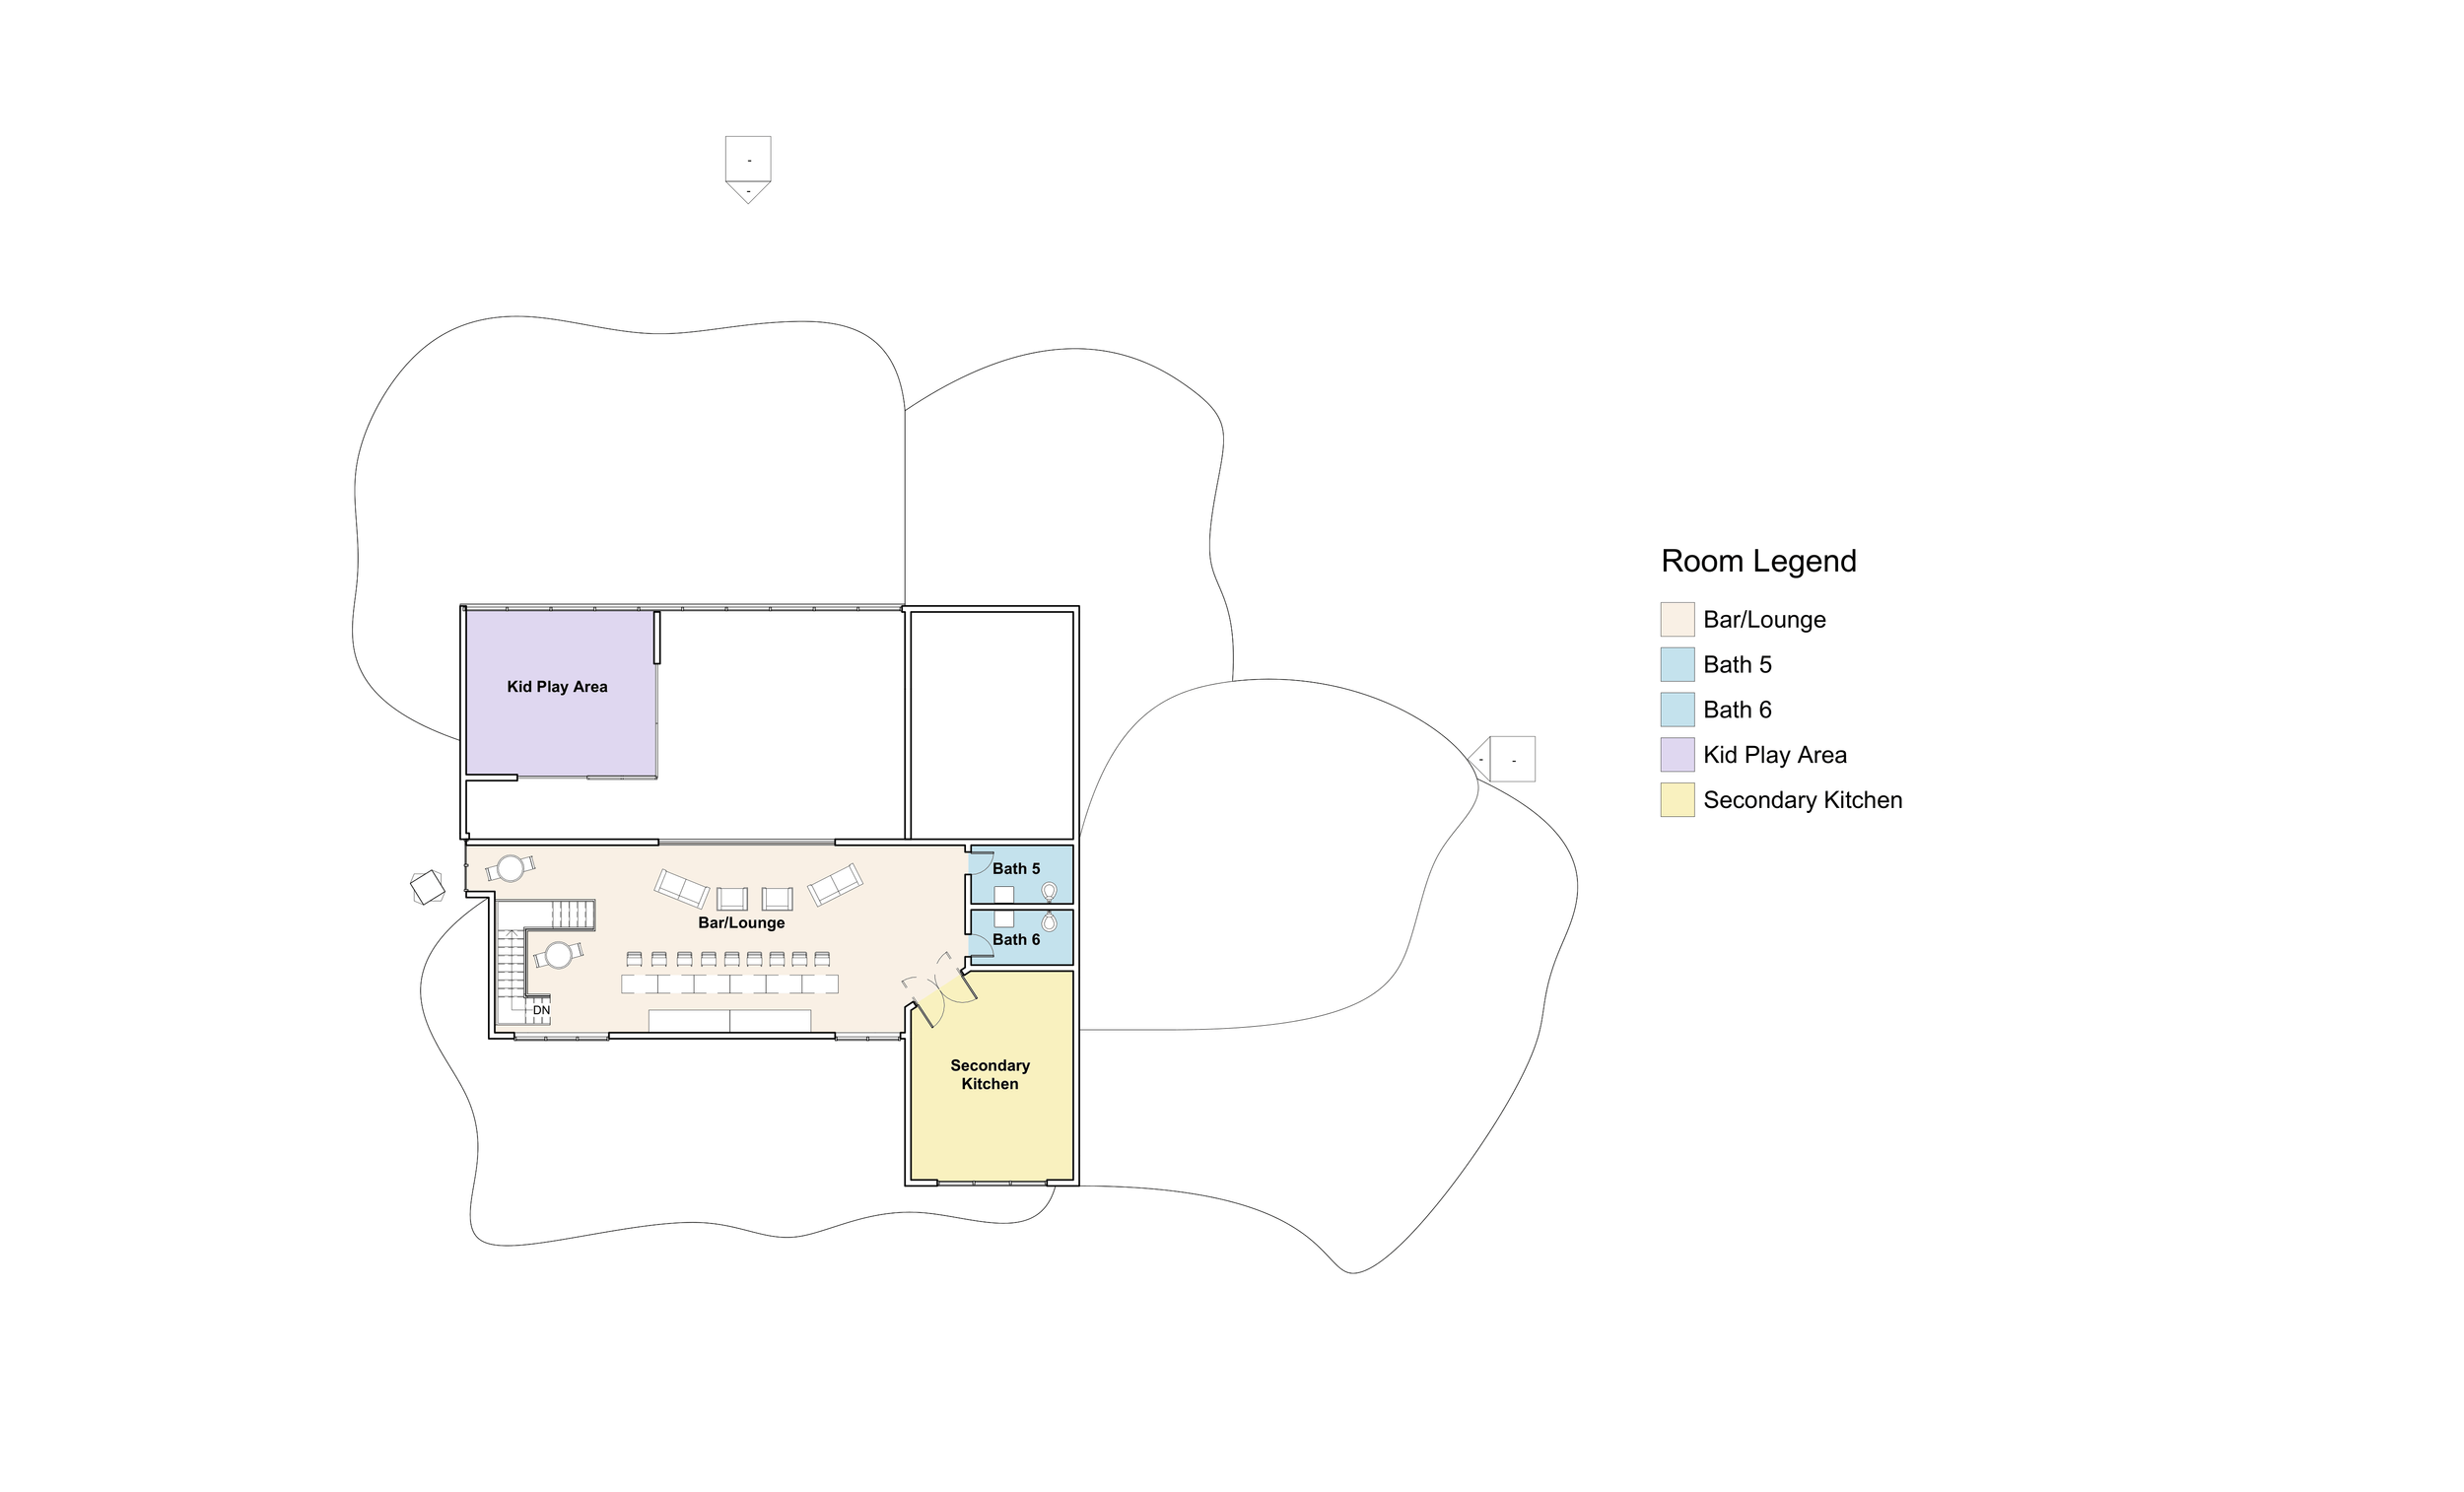
"Tier to Tee" 2nd floor plan of a proposed redesign for the Langston Golf Course Clubhouse. Revit.
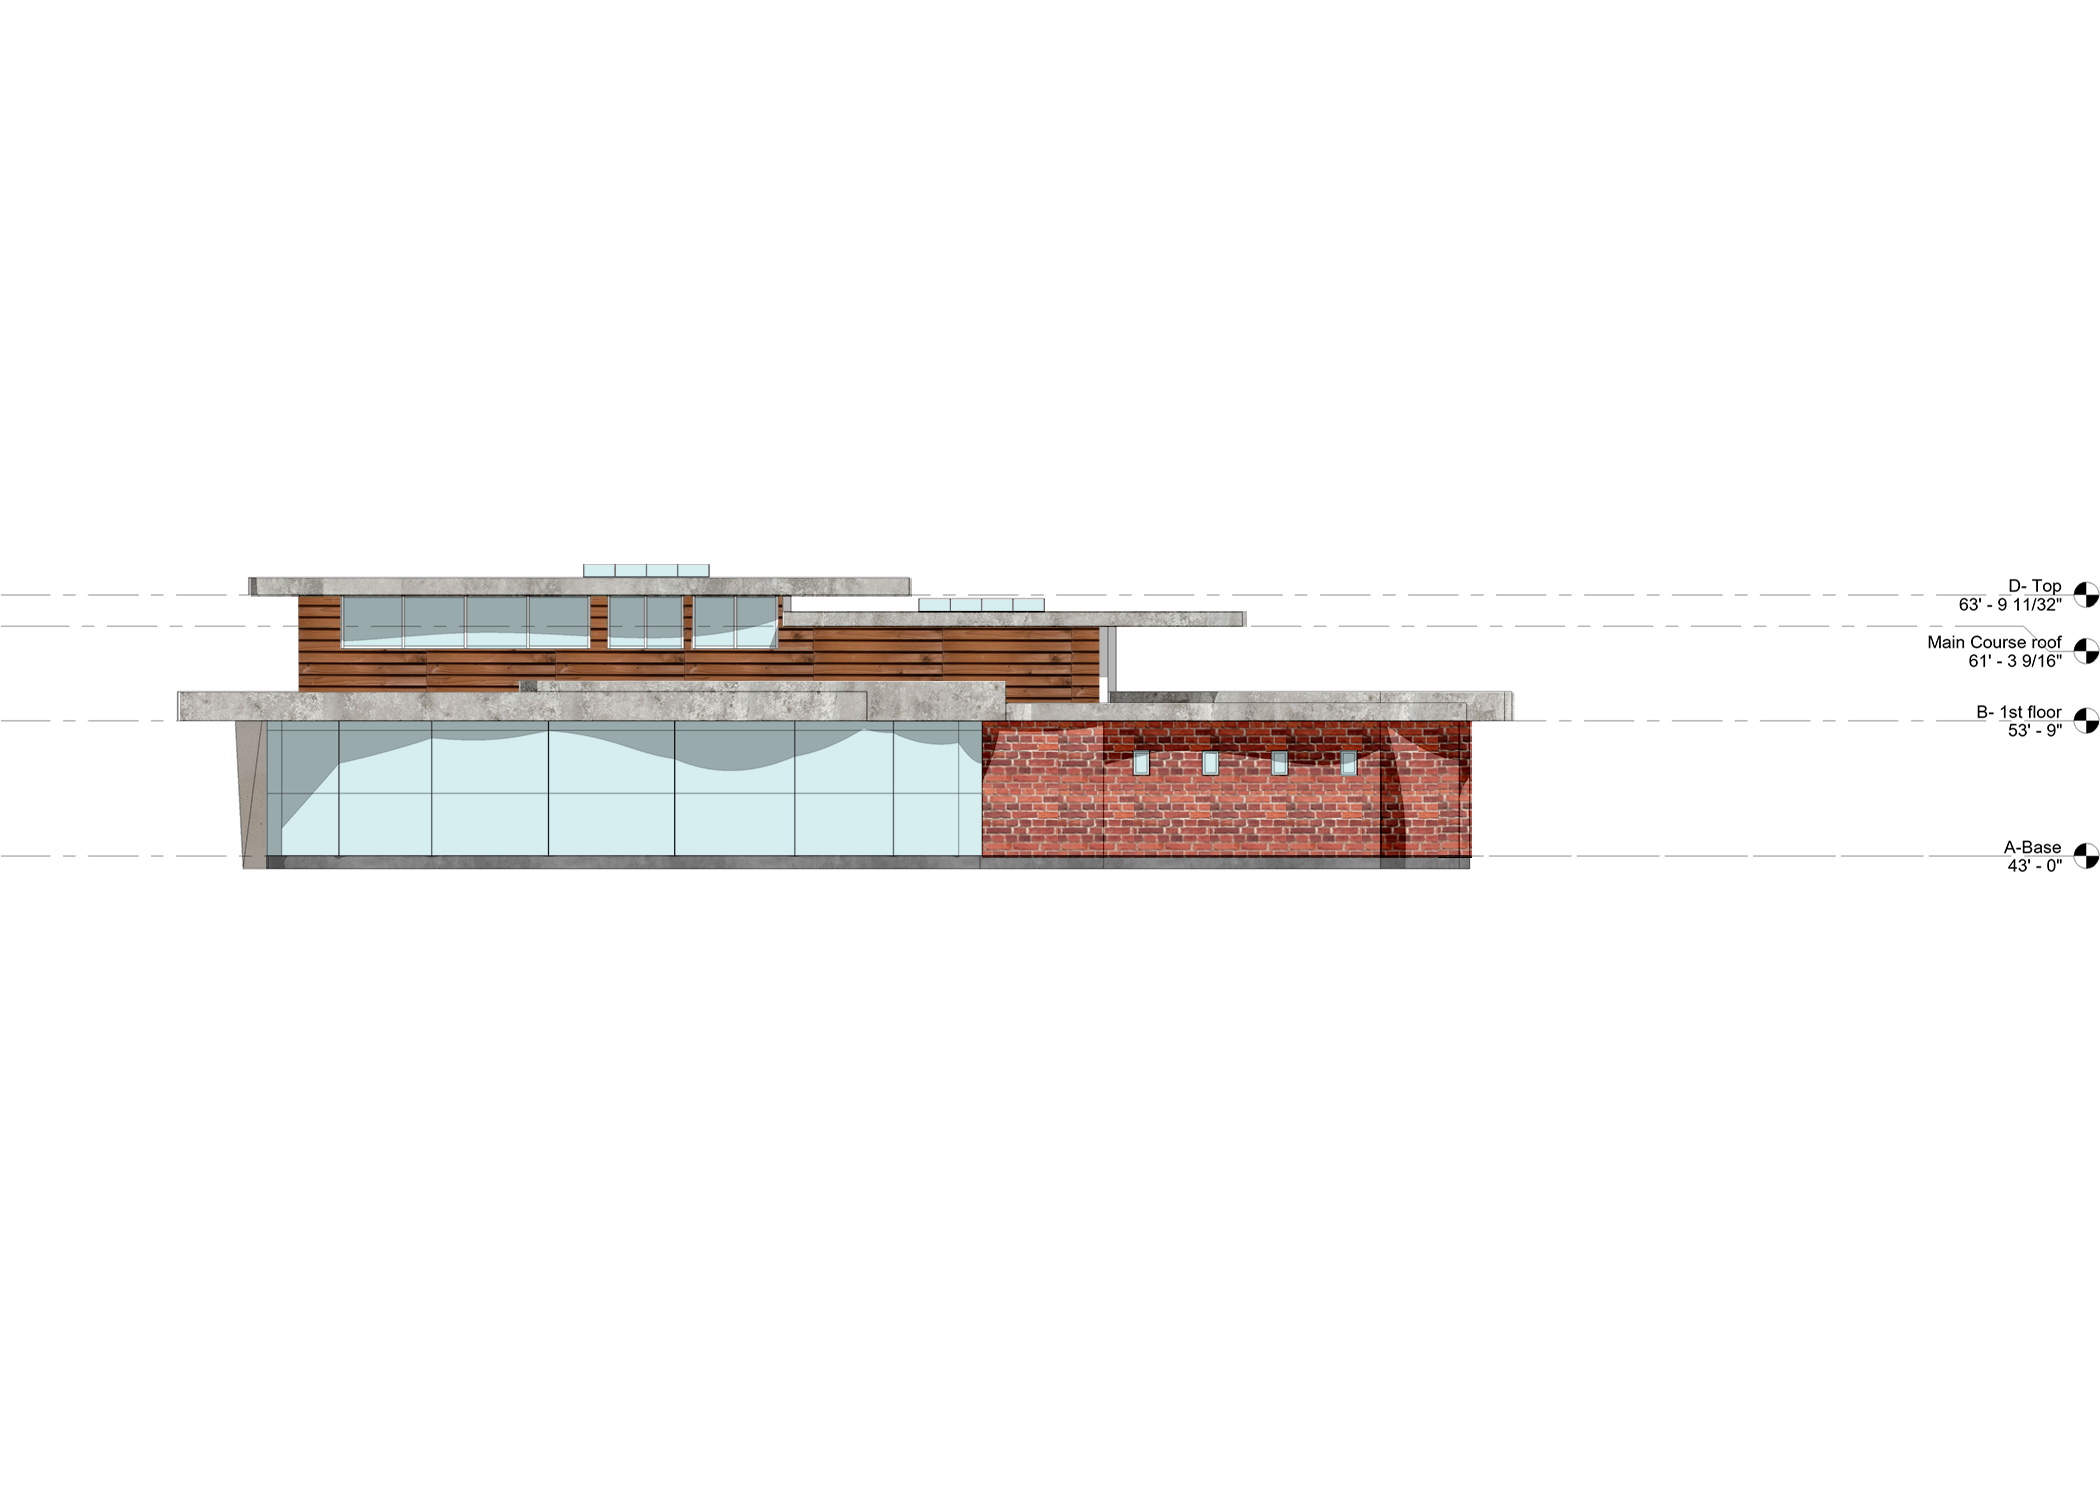
"Tier to Tee" East view render. Revit + Photoshop
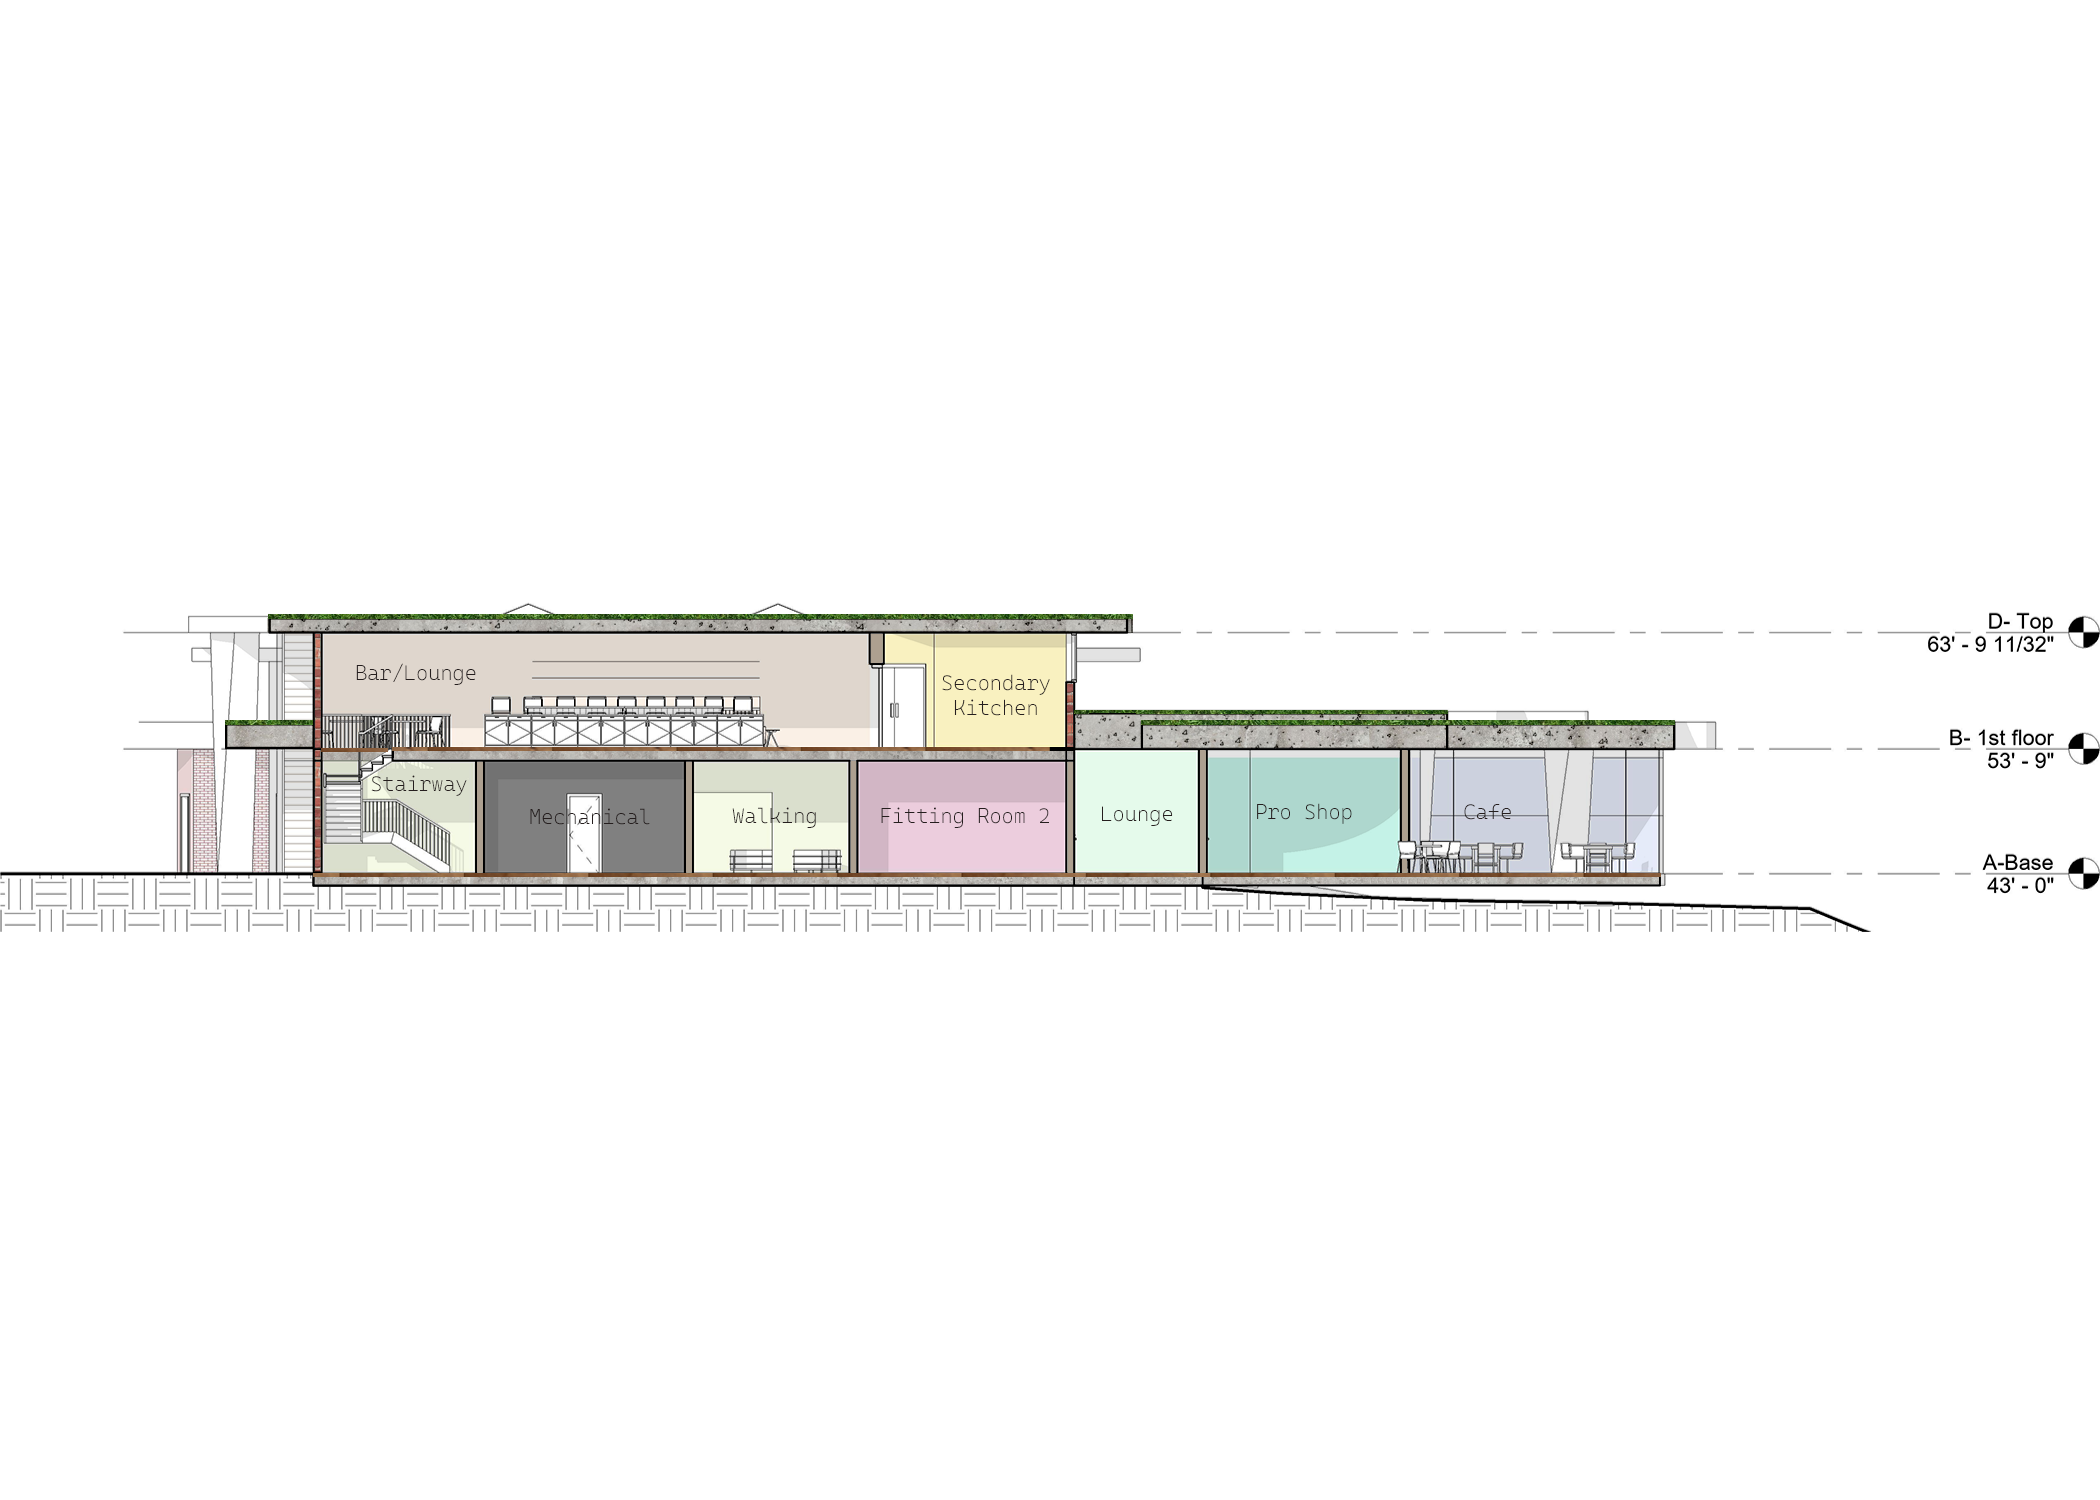
"Tier to Tee" Section render. Revit + Photoshop
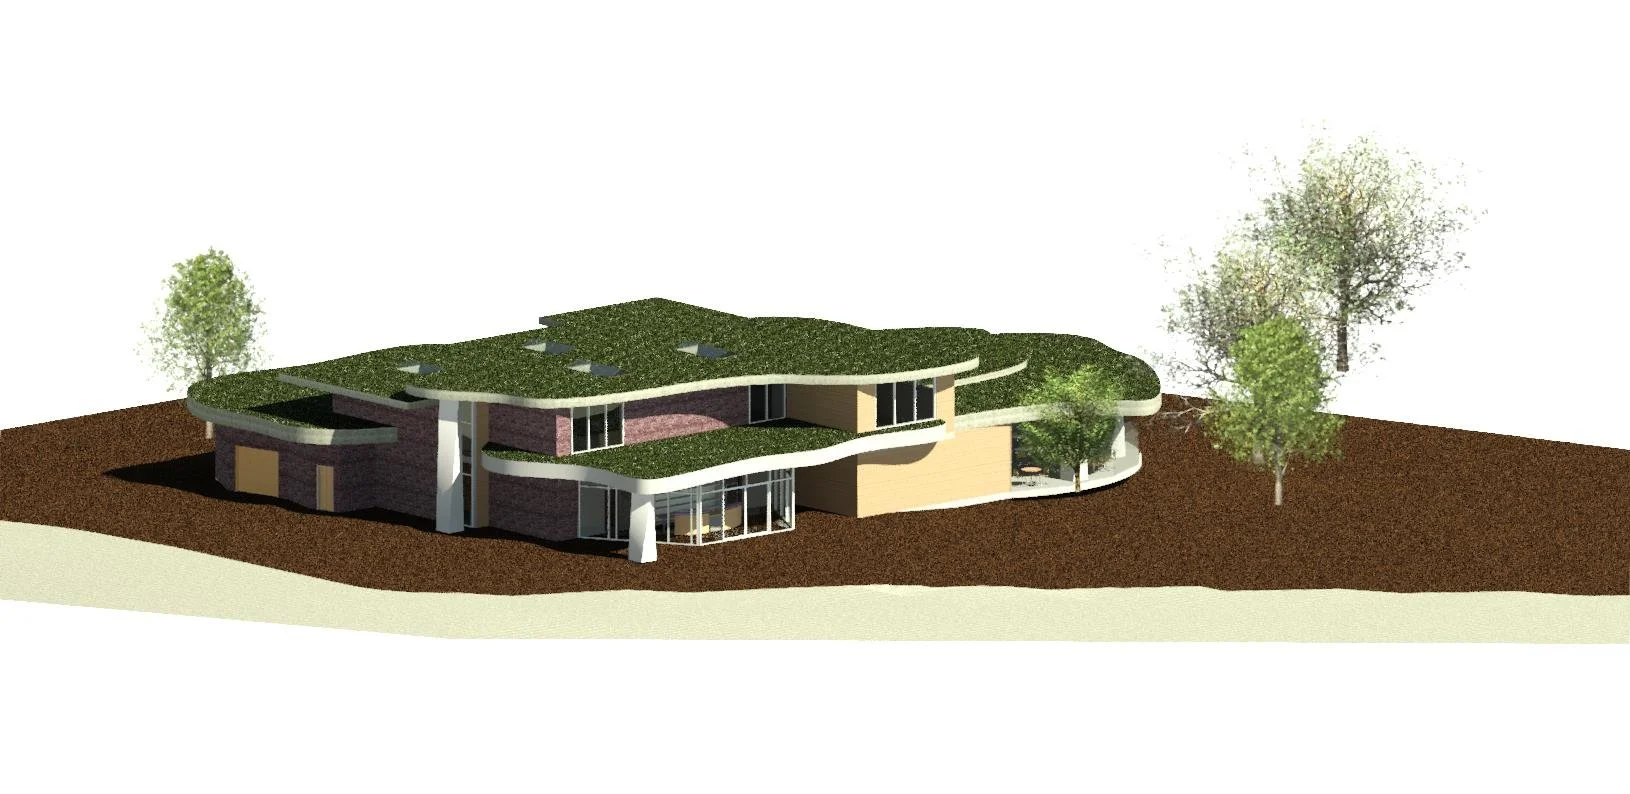
"Tier to Tee" 3d Render. Revit
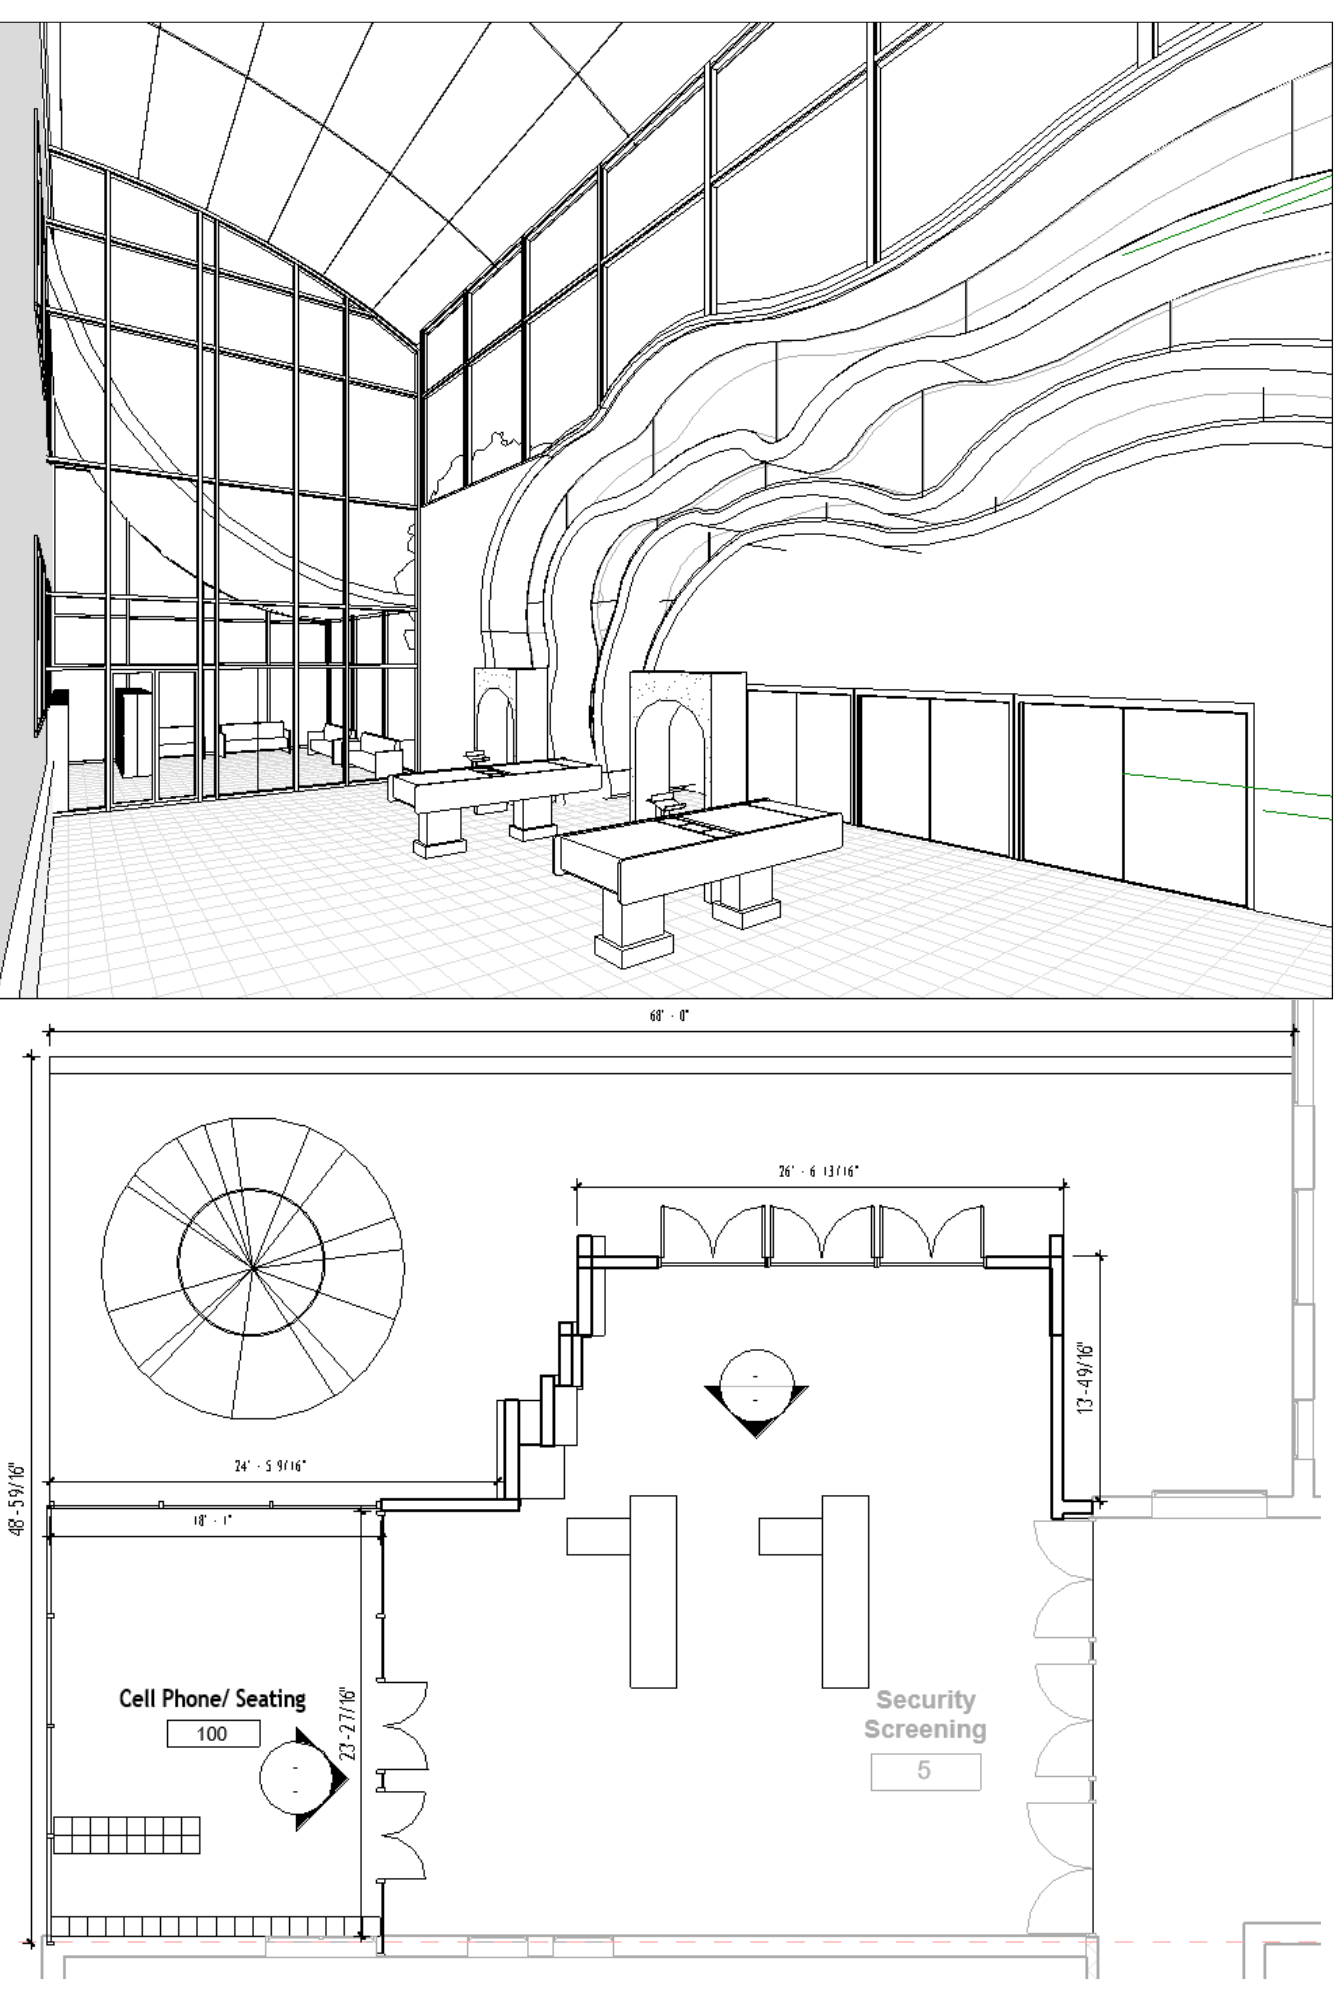
"Waves at Phelps" Interior View + Floor Plan
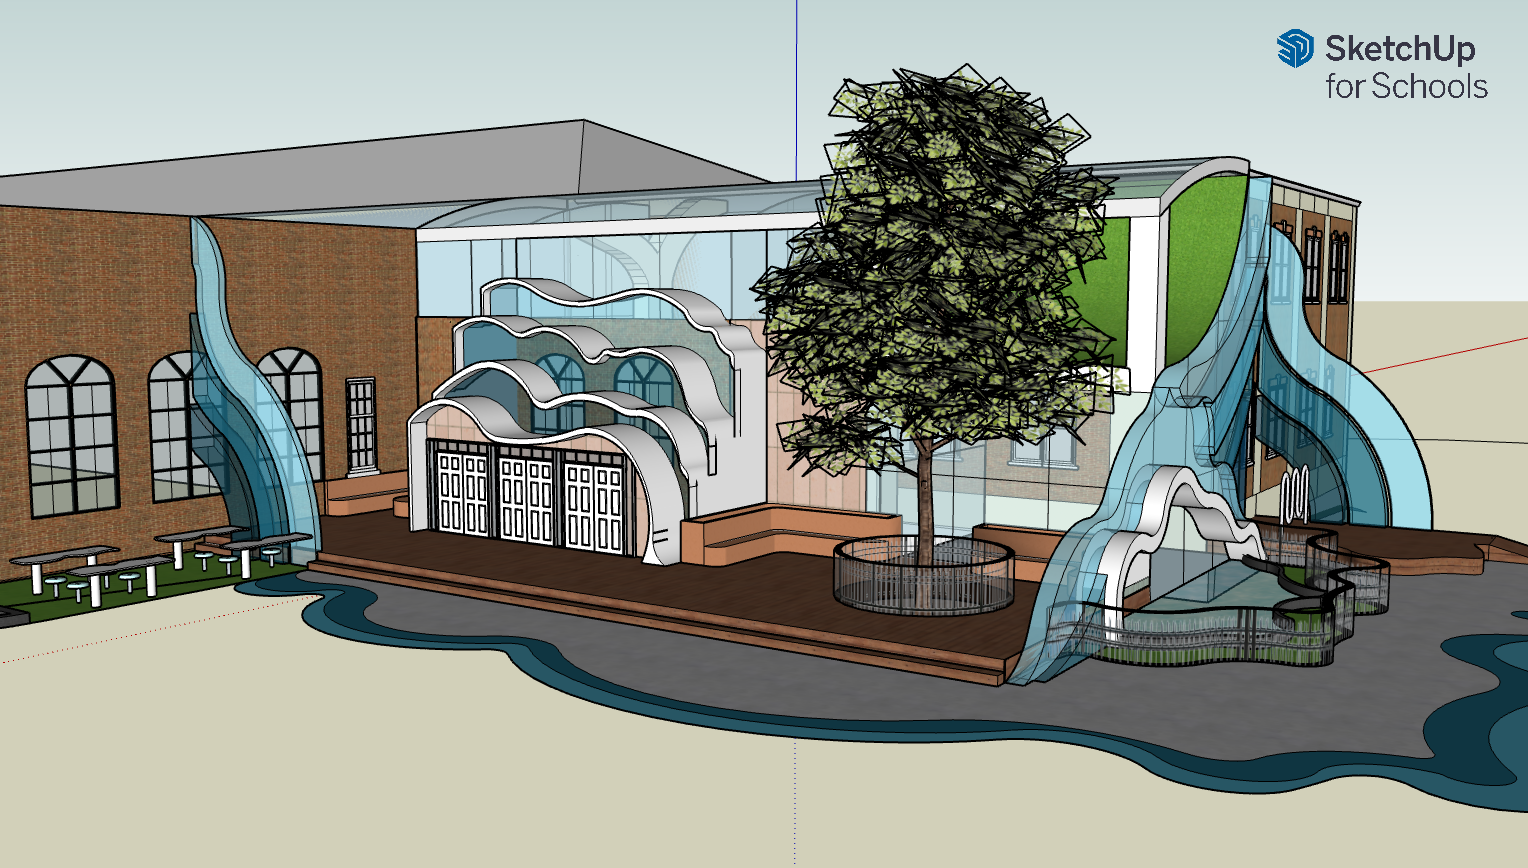
"Waves at Phelps" Outside View
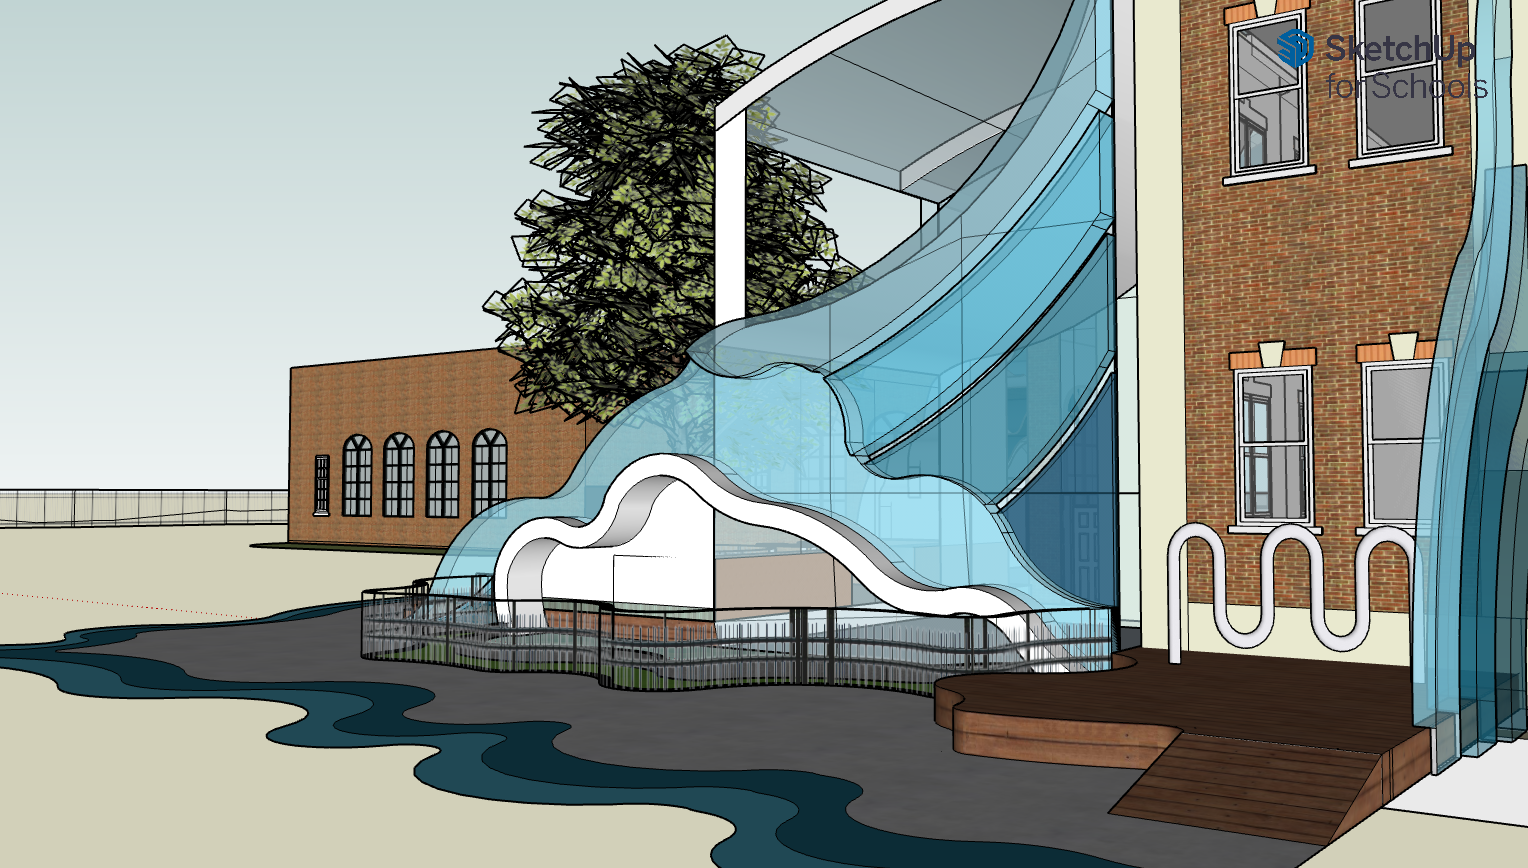
"Waves at Phelps" Closeup
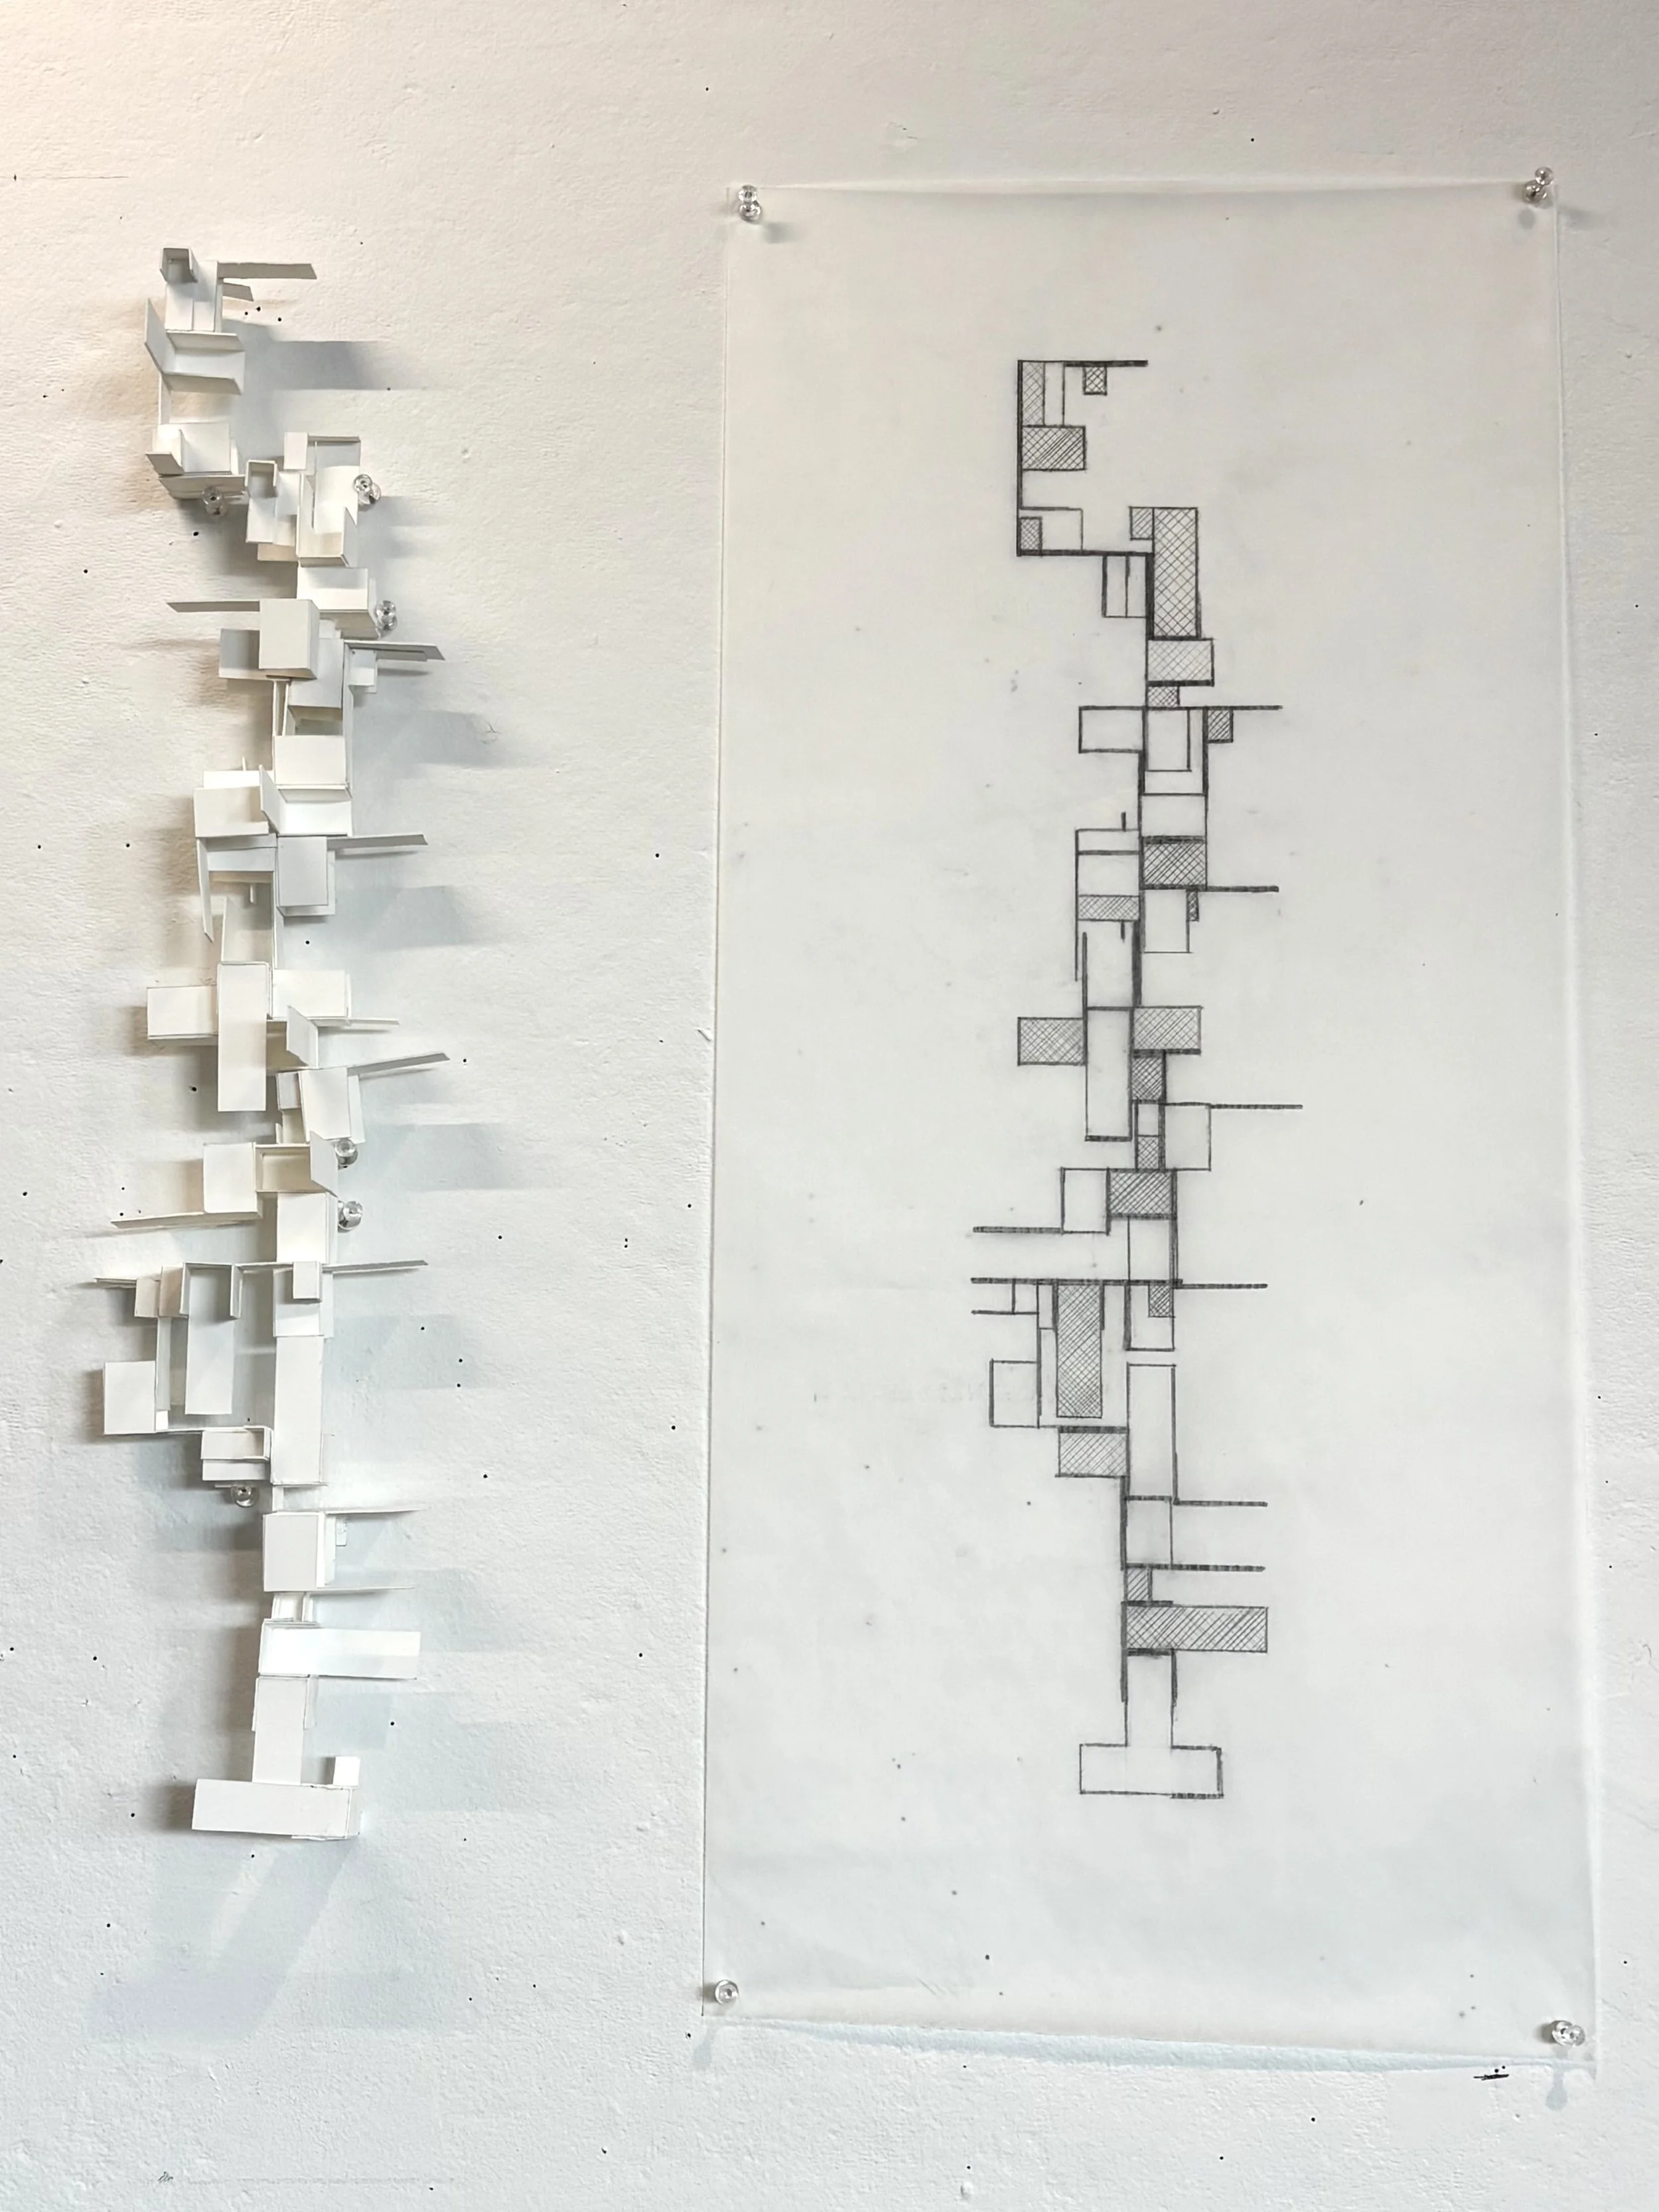
"Cell Assemblage" Museum Board